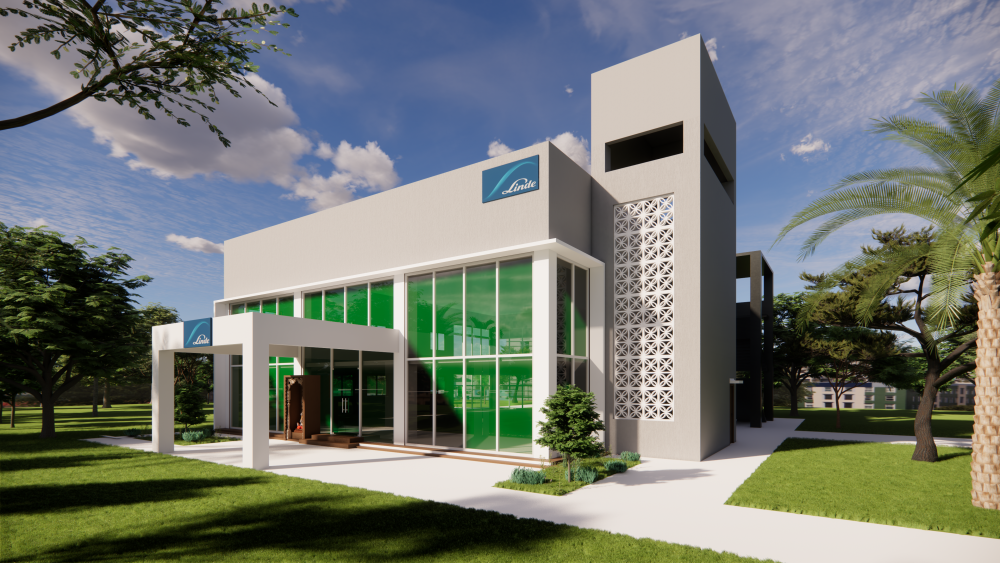
Designed as the administrative headquarters within the Linde Pvt. Ltd. industrial campus, this project reinterprets an industrial office through a contemporary architectural language that balances functionality, transparency, and corporate identity.
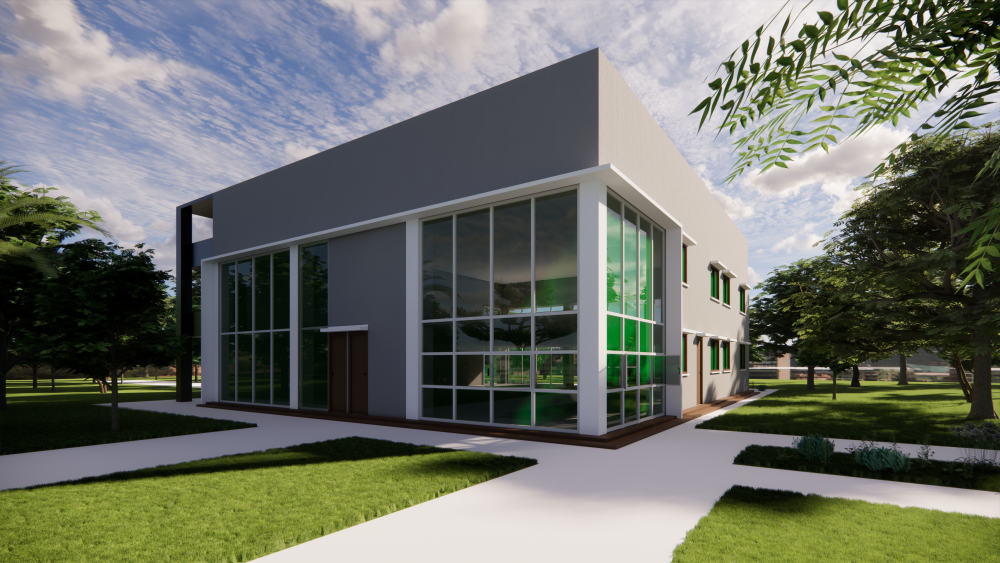
The design is expressed through clean geometric volumes, expansive glazed façades, and a restrained material palette that establishes a professional yet welcoming environment. Large double-height glazing maximises natural daylight and visual connectivity, while deep overhangs and a perforated screen provide solar shading and enhance the building`s environmental performance.
Planned to accommodate administrative offices, meeting rooms, training spaces, executive cabins, collaborative work areas, reception, and employee support facilities, the building promotes operational efficiency while fostering interaction and flexibility. The spatial organisation clearly distinguishes public, semi-public, and private zones, ensuring intuitive circulation and a seamless user experience.
Set within a landscaped campus, the building reinforces the company`s corporate presence while responding to the functional demands of an industrial environment. The result is a contemporary workplace that combines efficiency, comfort, and a refined architectural expression.








Submit Review